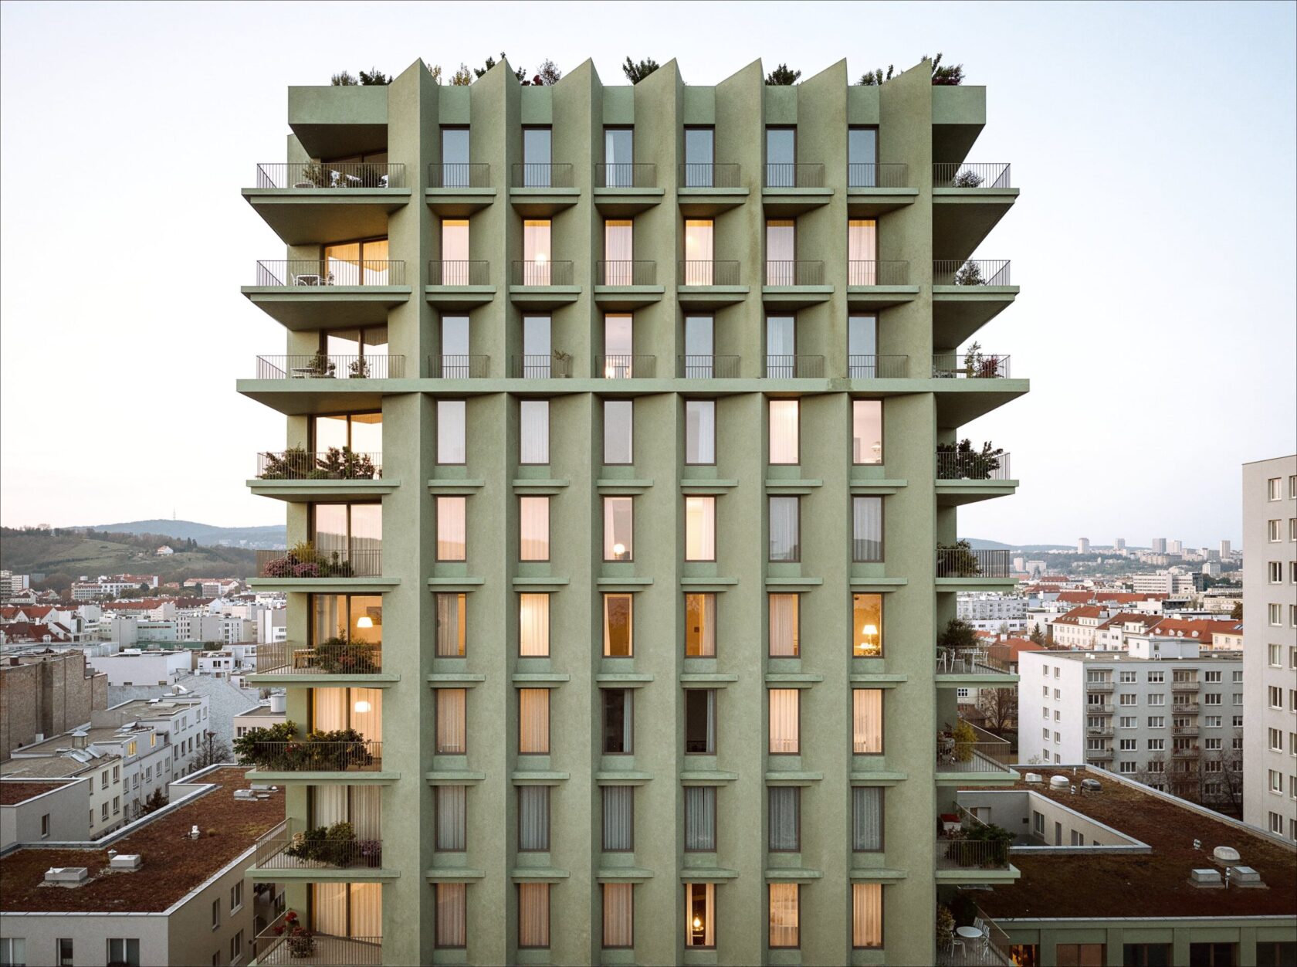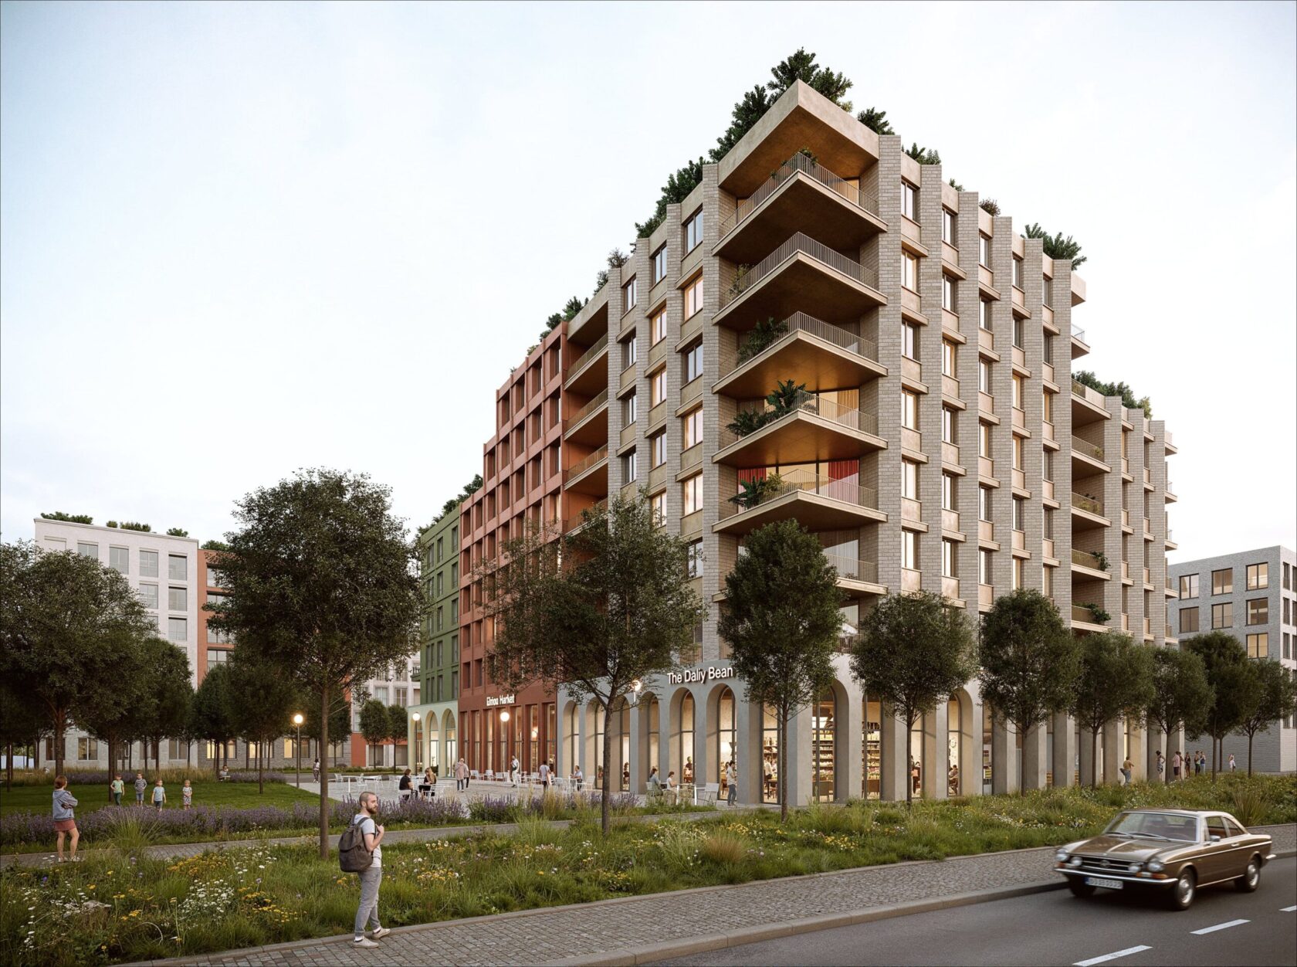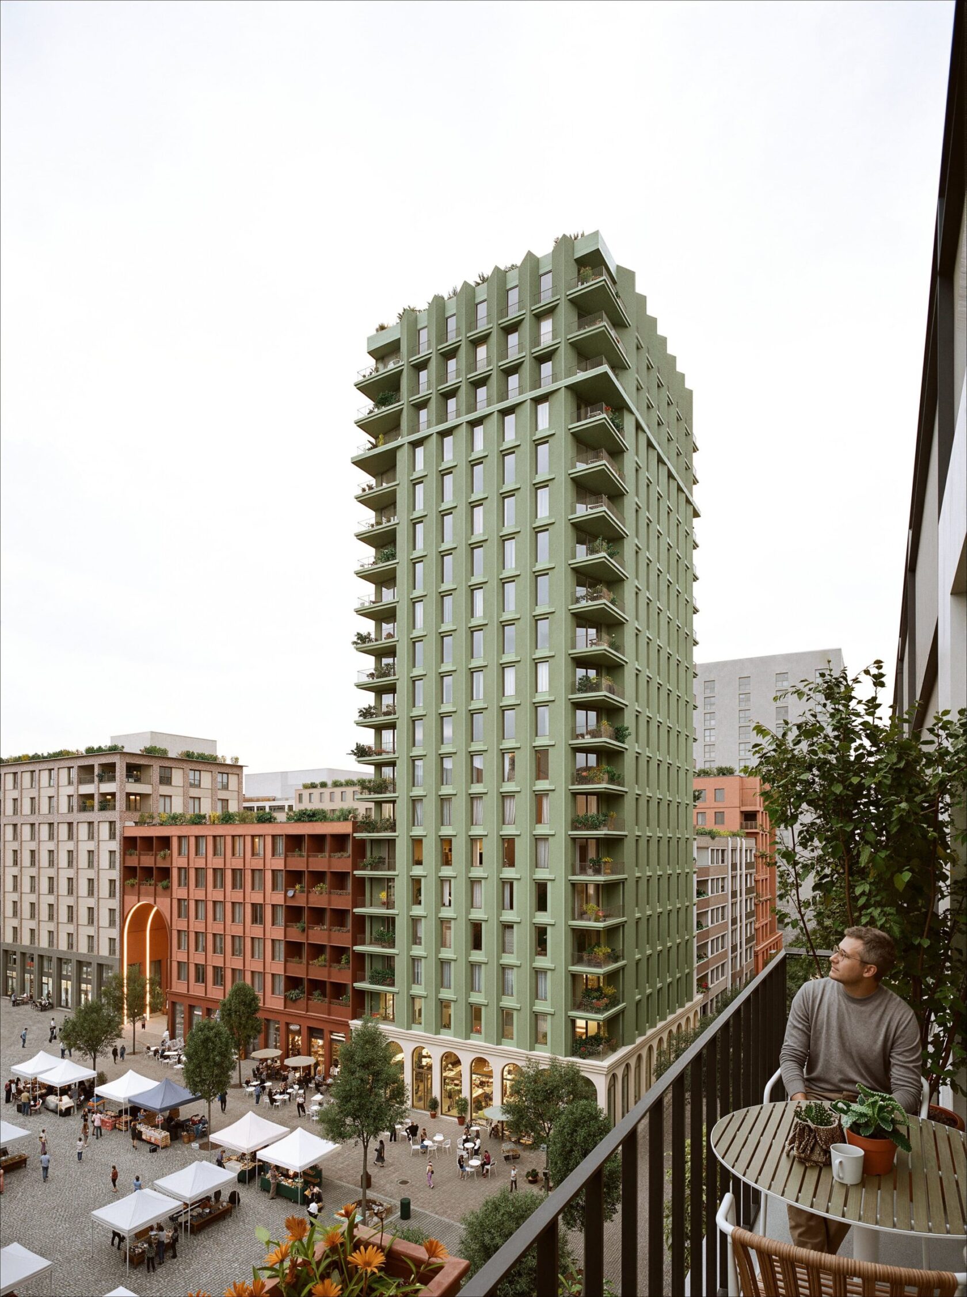
In collaboration with the Dutch studio Neutelings Riedijk Architects we designed two city blocks in Prague’s Nové Dvory, near the future metro D station, as part of an architectural competition.
The subject of the competition was the urban and architectural design of a residential city block in Nové Dvory. The key requirement was an active ground floor, that is a ground level with shops and services facing the street. The brief also stressed the articulation of the façades and legible entrances, easy orientation across the site and a well-considered placement of the garage entrances. The design also had to take into account the future metro station and the surrounding technical infrastructure.
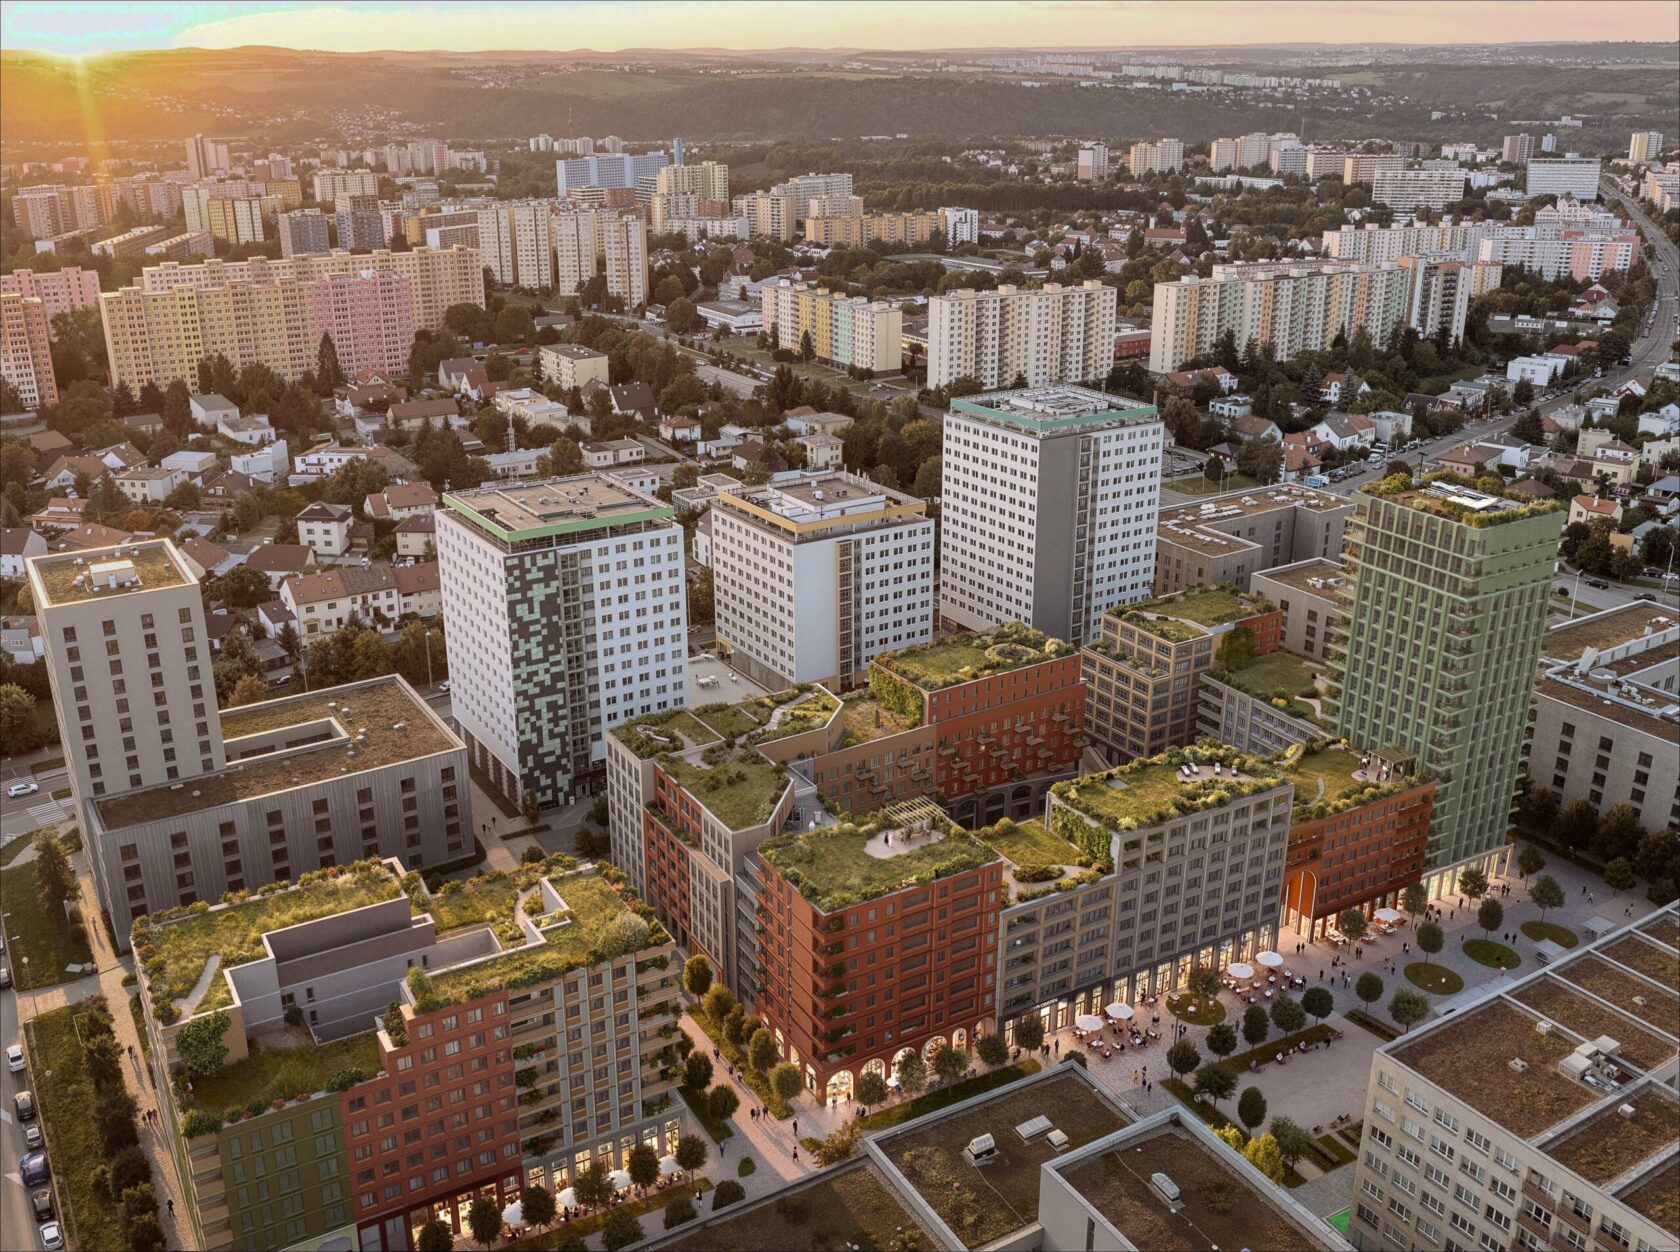
Our approach was to think of the site not as one large housing complex, but as a small town. A varied set of houses, flats, public spaces and landscape elements is therefore held together by a coherent urban structure.
We drew inspiration from traditional Prague blocks. They hold a rich range of streets, gates, passages, lively courtyards and quiet inner gardens. It is exactly this variety that makes a city a pleasant place to live.
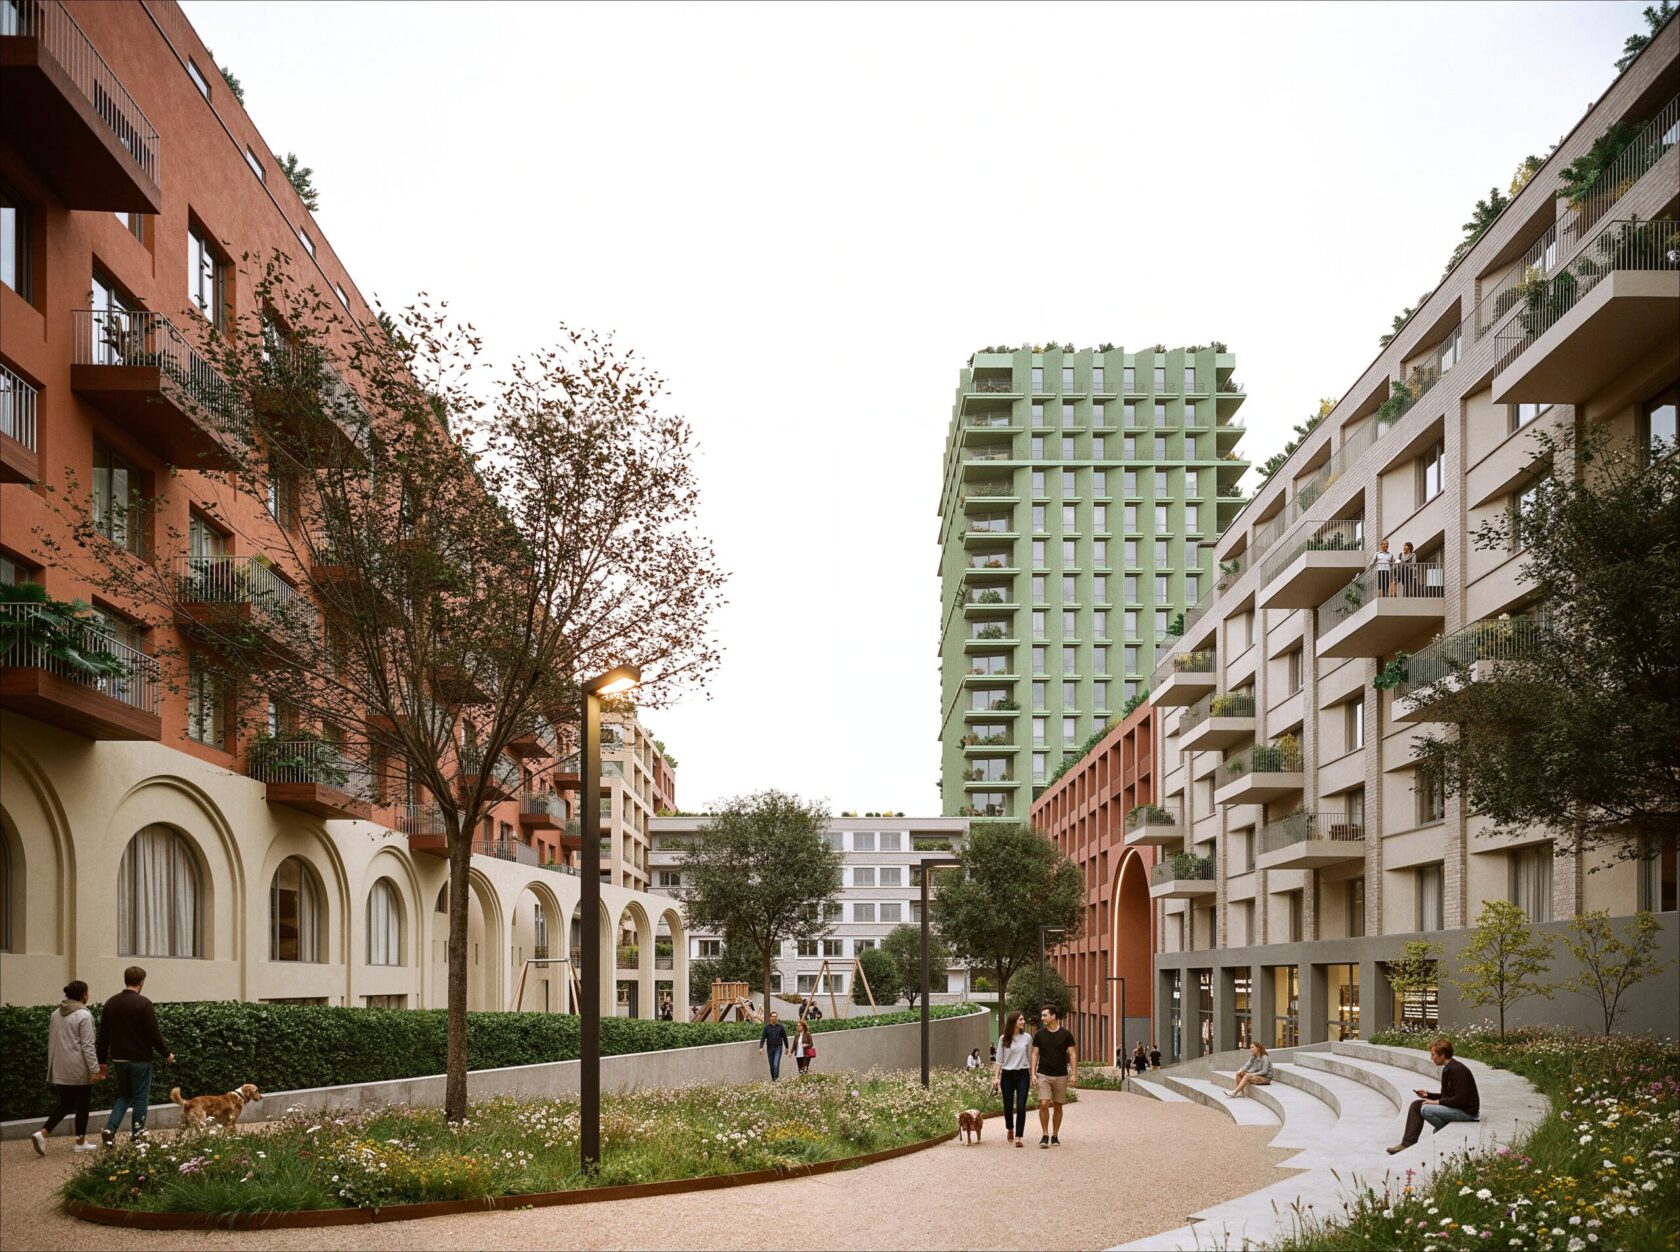
The larger block surrounds a spacious courtyard for residents. It is broken down into smaller buildings of varying height with clearly legible entrances. The smaller block offers a more intimate living environment around its own garden. At the shared entrance there is a retail space conceived as a market hall and a small covered square. Together the two blocks shape a new neighbourhood in which public spaces complement places meant mainly for the residents.
The future Nové Dvory metro station and the planned tram extension will significantly transform the area. We adapted the placement of shops, cafés and restaurants to this, concentrating them along the busiest pedestrian routes and around the new square. Thanks to good public transport, residents can make many everyday trips on foot or by public transport rather than by car.
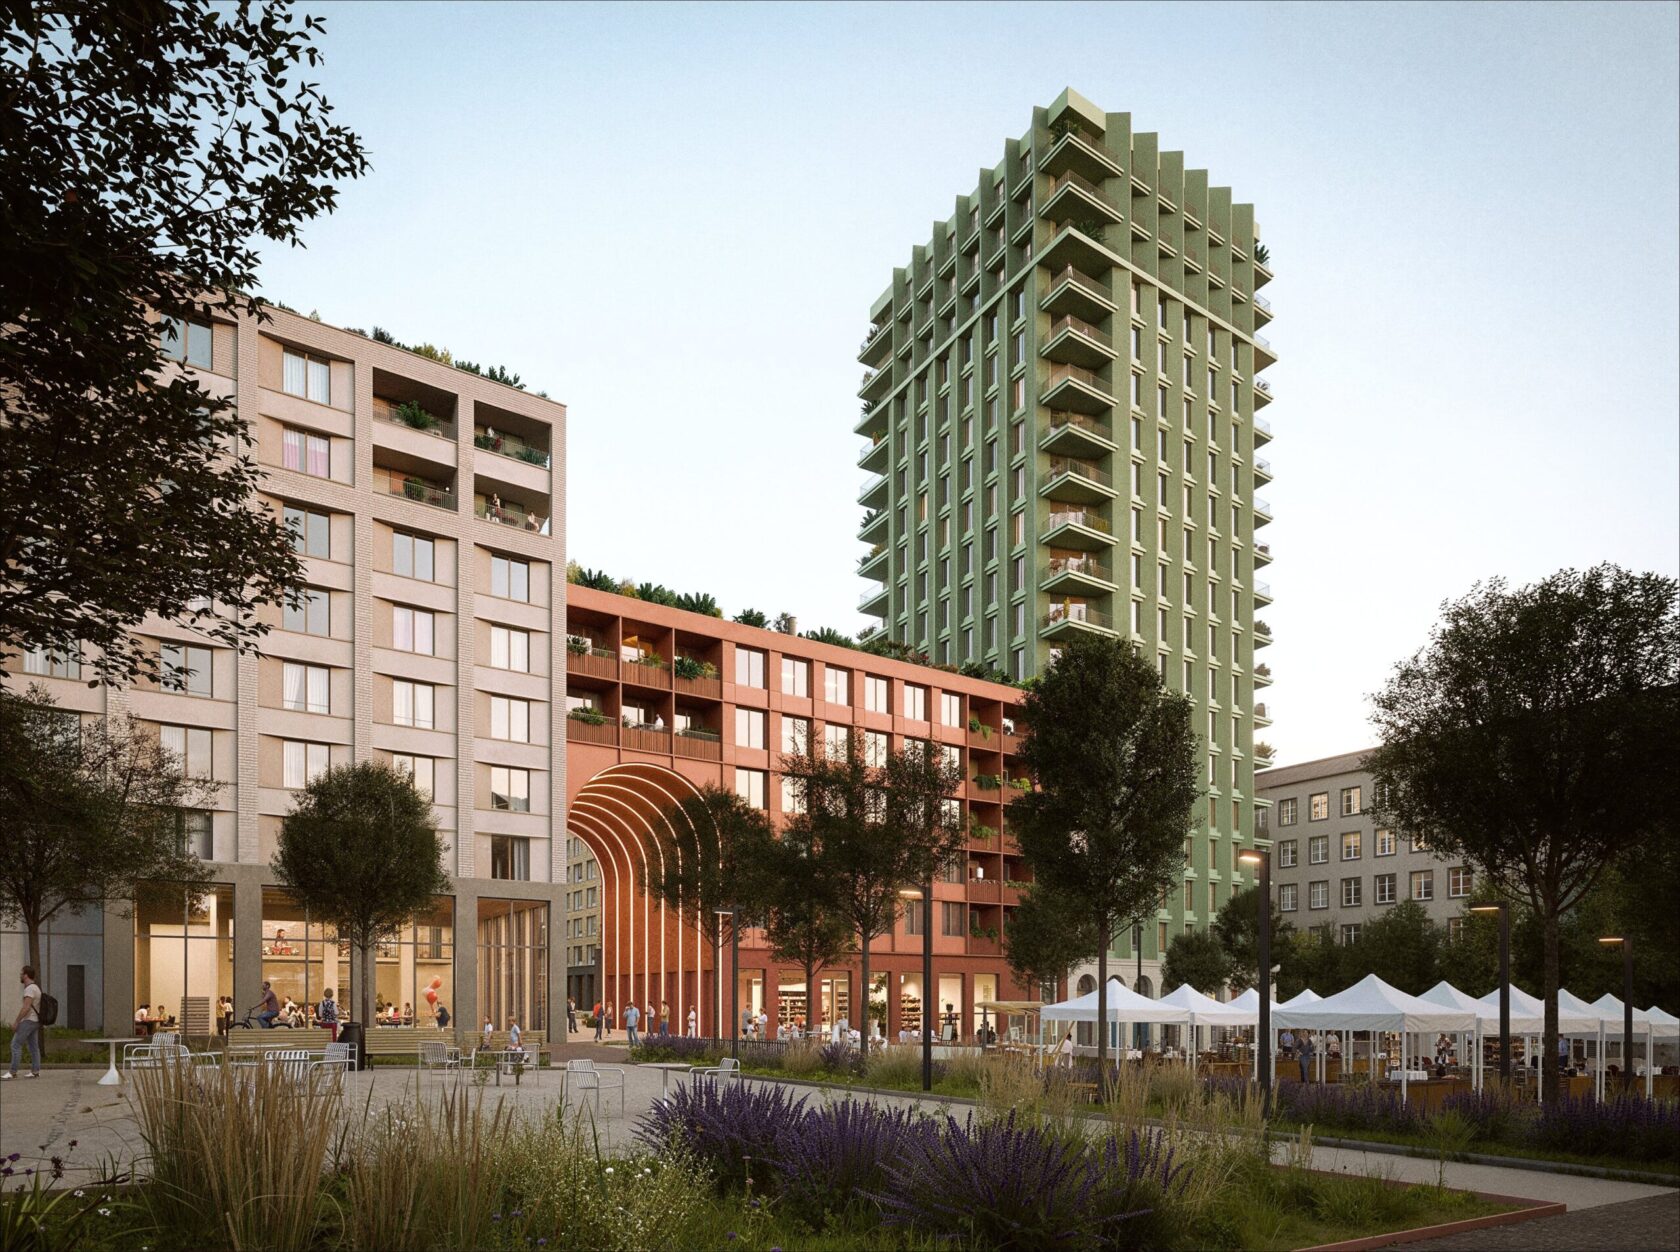
On the north-eastern corner stands the tallest building of the design, which helps with orientation in the new development. At its base a square takes shape, suitable for markets, cafés and neighbourhood events. The building, the lively ground floor and the square together create a distinctive point near the future transport hub. Their arrangement also respects the technical requirements of the metro station and the surrounding infrastructure.
Both blocks keep a legible block structure, and at the same time they are woven through with a network of passages and gates. These shorten pedestrian routes, especially towards the public transport stops. At the same time they connect the streets with squares and with semi-public courtyards or gardens.
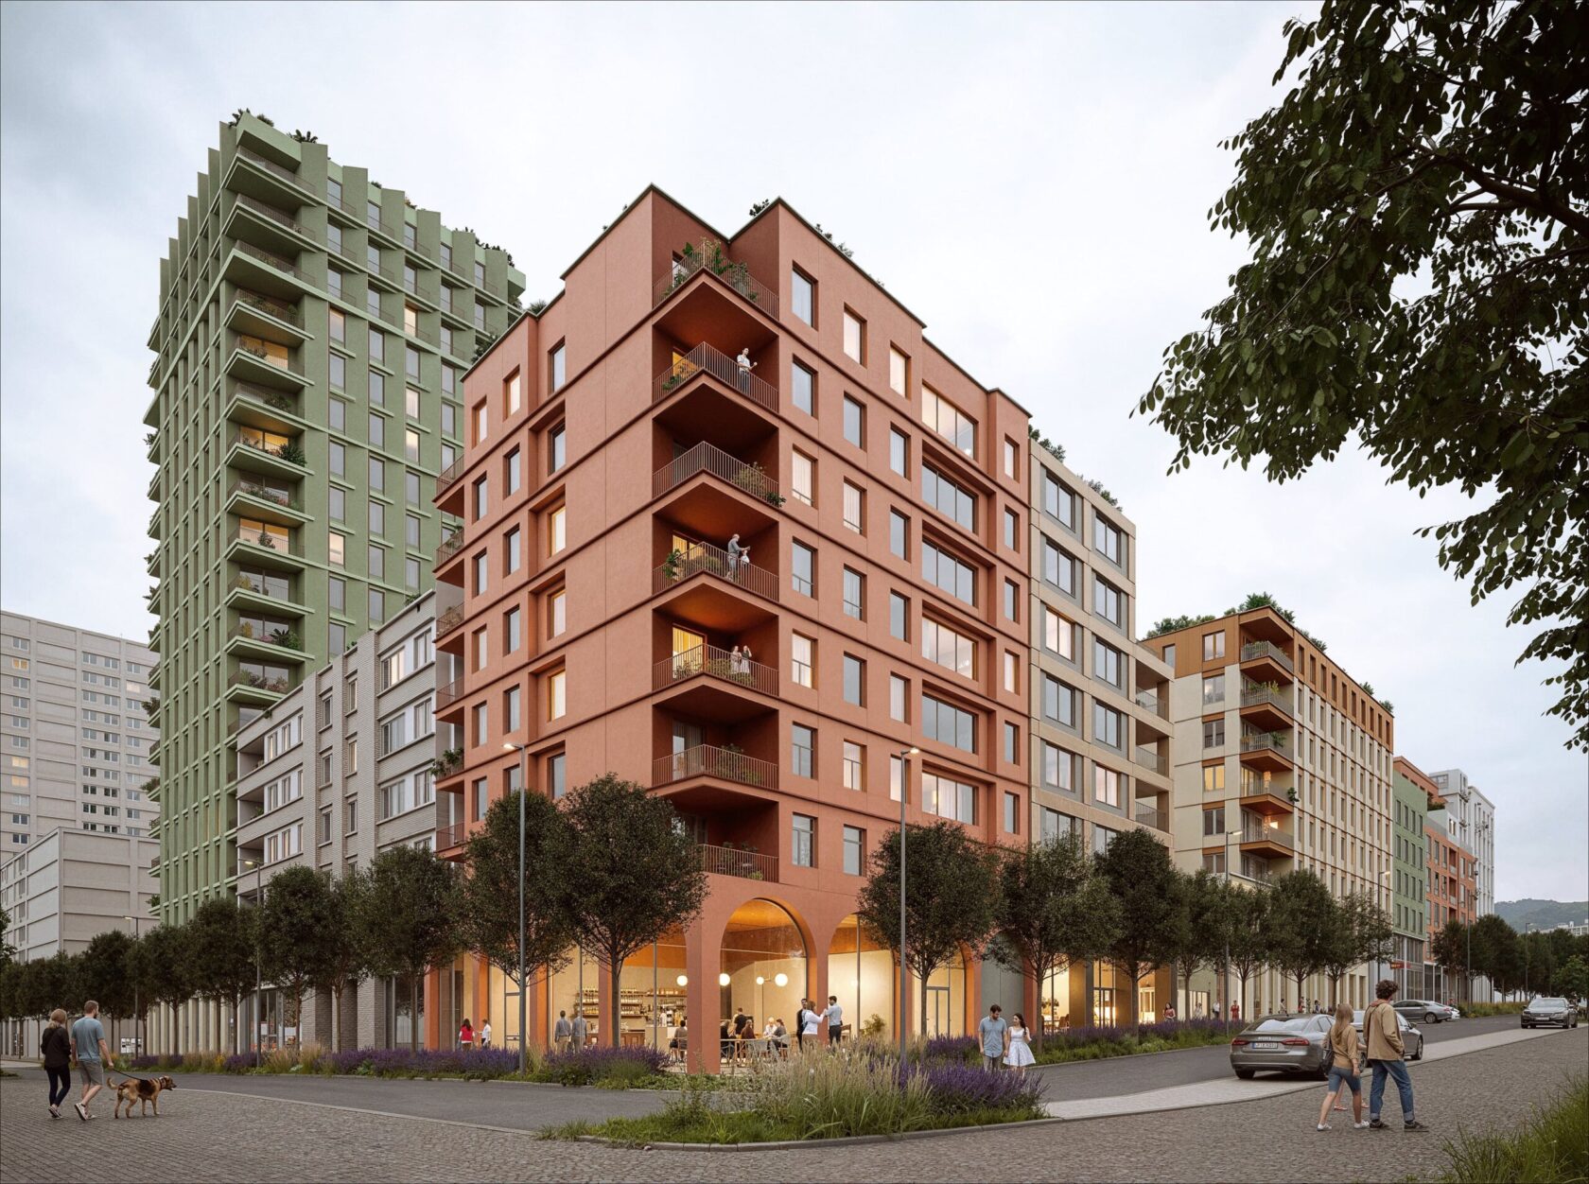
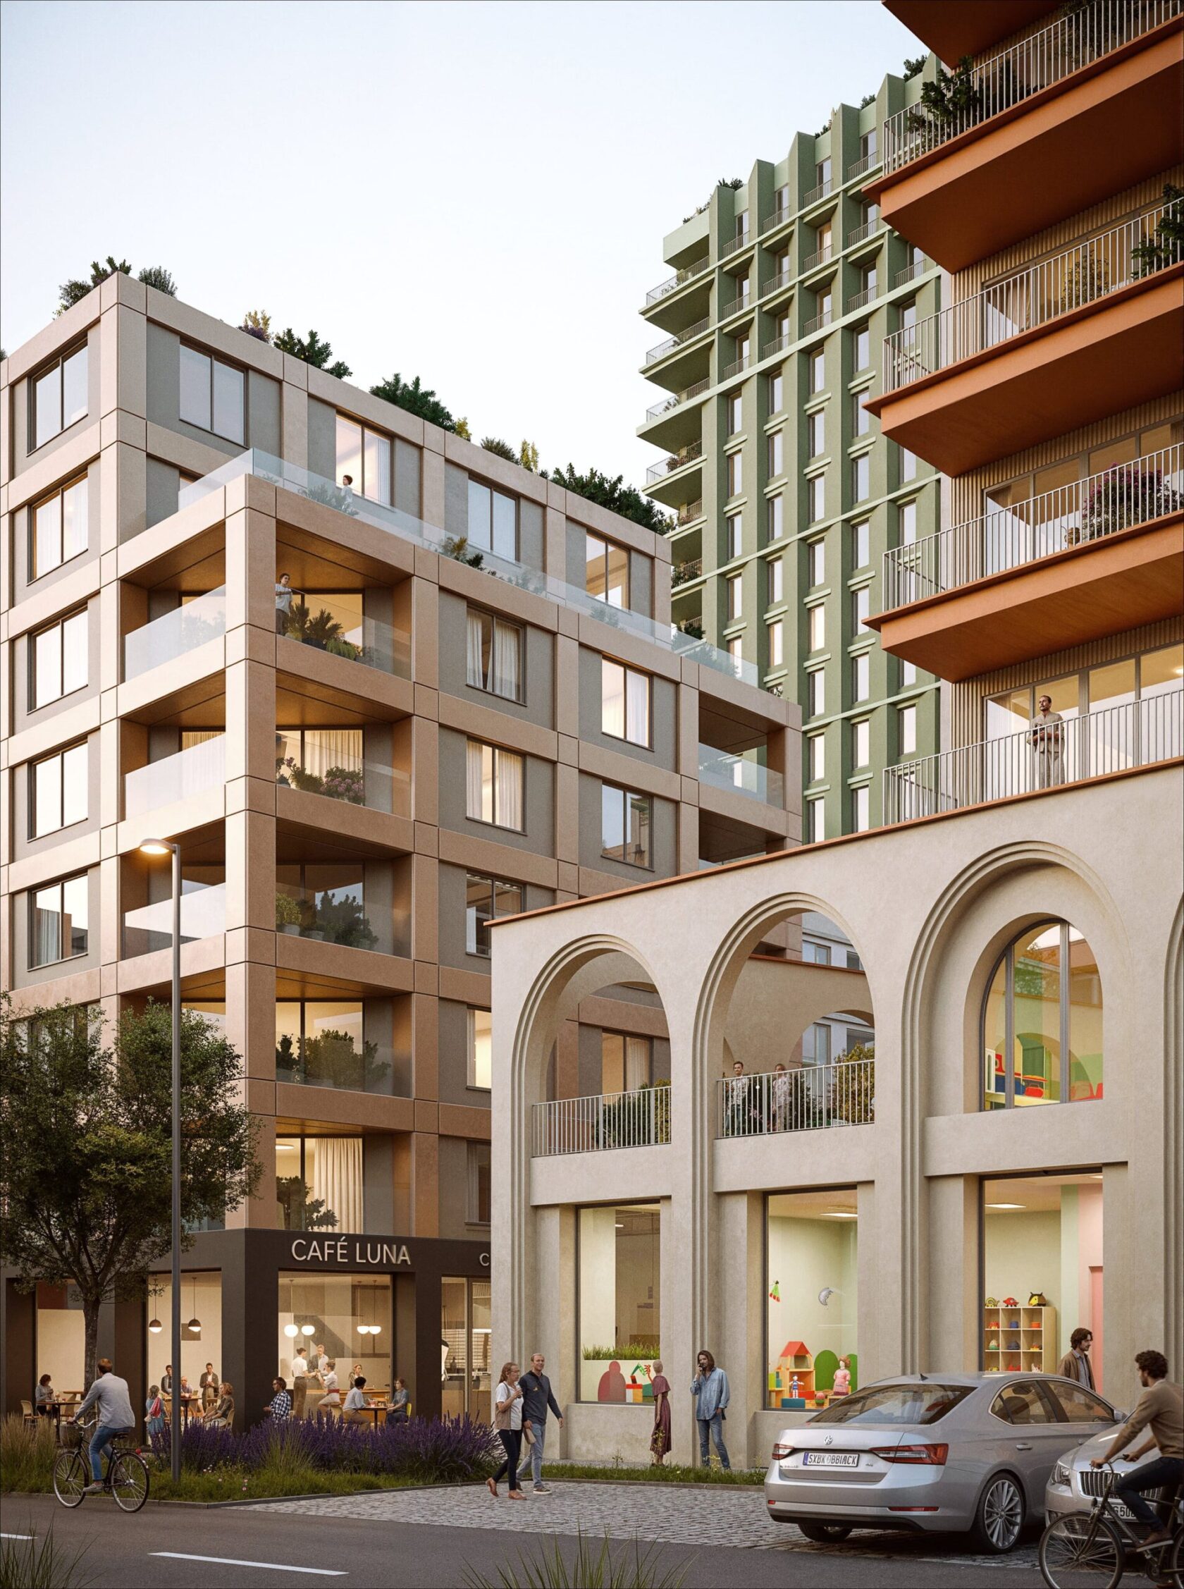
A striking element are the arched passages between the street and the courtyard. Their form draws on traditional architectural archetypes and on the historical trace of the place. The ground floor is open to the street and full of life. It holds shops, services, the entrance to a kindergarten with its own garden and direct entrances to the buildings, which contribute to a safe and pleasant environment for pedestrians.
On the façades we combine render, ceramic elements and sheet metal in beige and brown tones with accents of green and terracotta. Towards the street the façades are more detailed and richer in materials, towards the courtyard more restrained, with render prevailing. The individual houses thus differ from one another, yet share a common palette and material base.
The design thinks about the whole life cycle of the buildings. Repeating a rational structural and circulation system makes it possible to combine different flat sizes, simplifies construction and maintenance and keeps costs under control. That is crucial for rental housing.
On the roofs we combine photovoltaics with extensive greenery, the buildings use mechanical ventilation with heat recovery and protection against summer overheating by external blinds. Rainwater is retained by retention tanks and by the infiltration areas of the courtyards, which improves the microclimate of the neighbourhood.
What kind of project is it? A competition design for an urban residential block for rental housing in Nové Dvory, Prague 4, by the future metro D station.
Who is behind the design? The design is a joint work of MA Studio and the Dutch studio Neutelings Riedijk Architects.
What is the function of the buildings? It is a mixed-use block. The upper floors hold flats, the active ground floor holds shops, services, cafés and restaurants. It also includes a kindergarten with three classes and its own protected garden.
How many flats does the design offer? A total of 499 flats of various sizes from 1+kk to 4+kk (Czech layout notation), distributed among the individual buildings to keep a variety of housing.
How big is the project? The site area is 10,197 m². The gross floor area is 43,015 m² in the larger block and 10,782 m² in the smaller one. The design also includes 637 parking spaces in underground garages.
Will the block be built in this form? The design was not selected for construction in the competition. The results are available here.
What contributes to sustainability? Green roofs with photovoltaics, heat recovery, passive protection against overheating, retention and infiltration of rainwater and the choice of durable, easy-to-maintain materials.