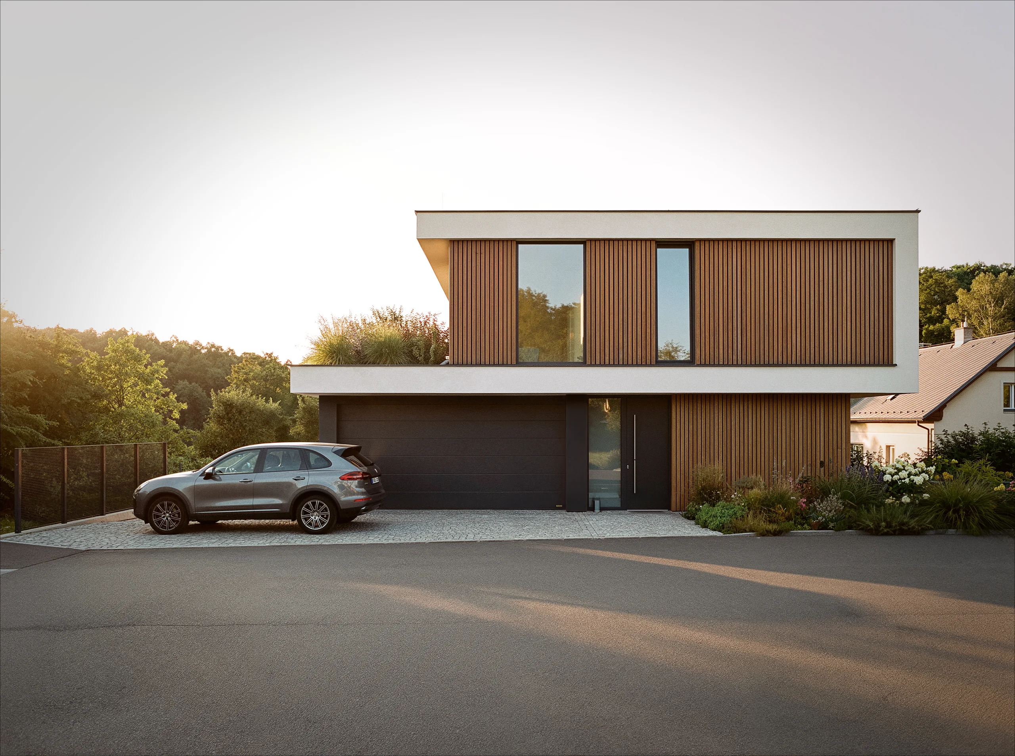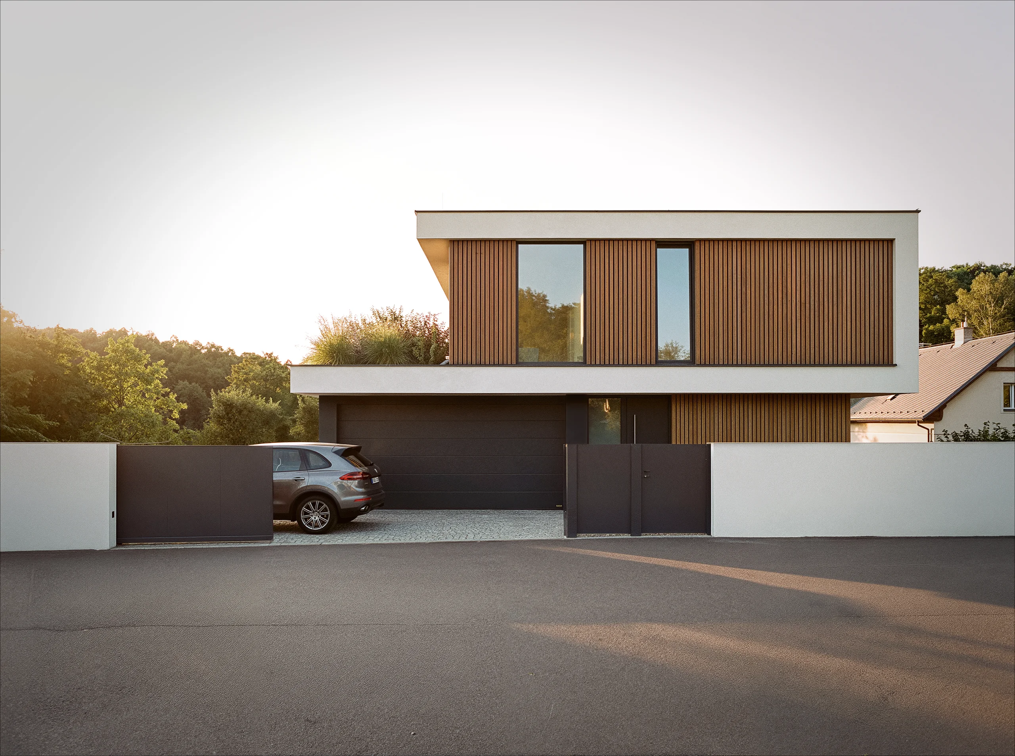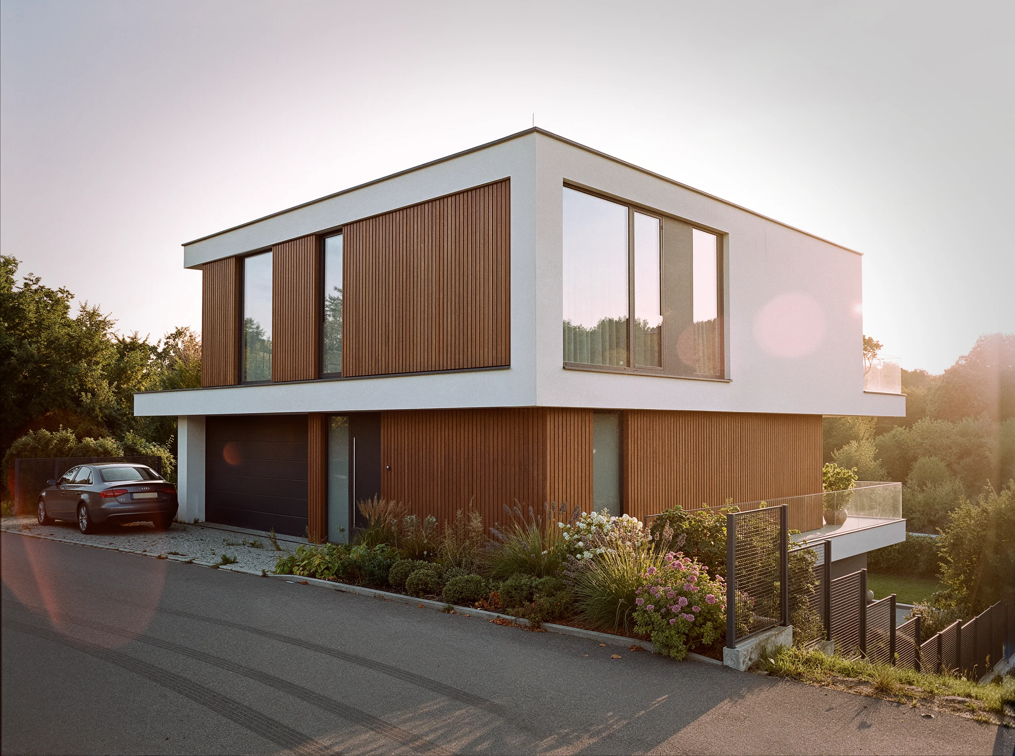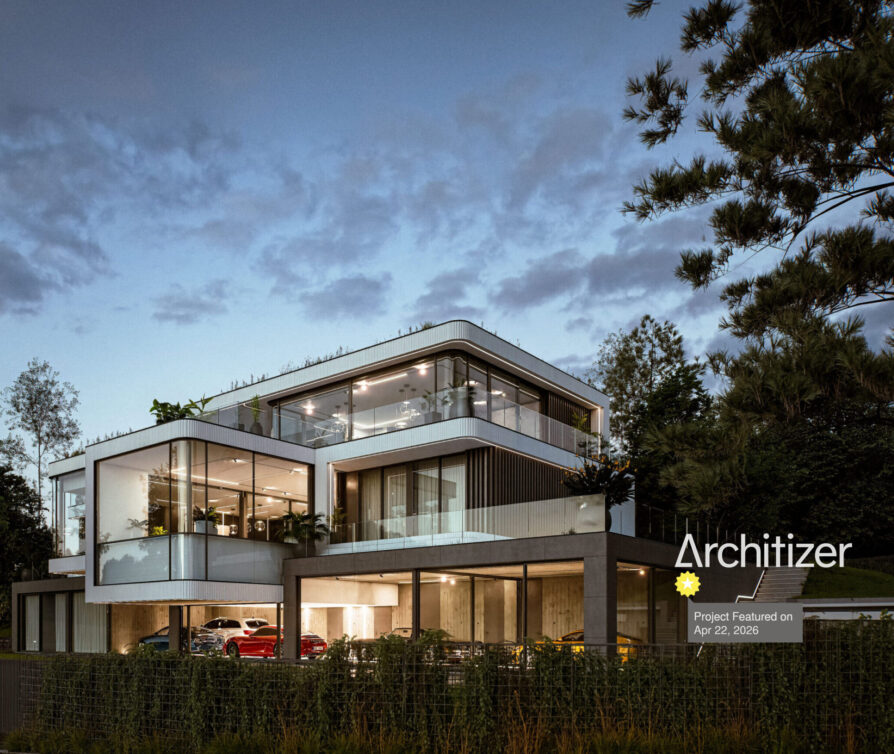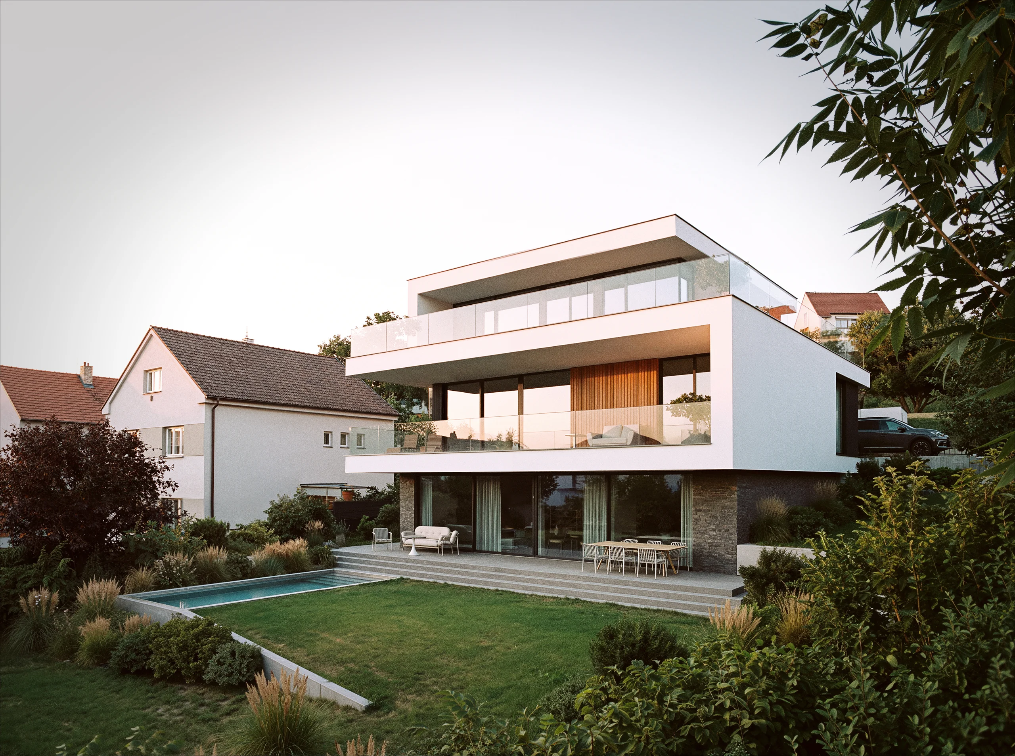
Villa Otto is taking shape in a quiet residential neighbourhood near Divoká Šárka, characterised by a loose arrangement of detached villas. The plot slopes gently down from the street and opens up views into the Šárka Valley.
The clients approached us after being drawn to our previous project, Block House. The slope of the plot was decisive in determining both the orientation of the house and its form. We therefore opened the villa towards the valley to offer the most attractive views of the surrounding landscape, while screening it from neighbouring plots.
To ensure privacy, we designed the side elevations with minimal glazing. This also influenced the internal layout: these more enclosed parts primarily accommodate bathrooms, the garage and a home gym. The main living area is on the lowest level, facing the most secluded part of the plot.
The house will be home to a couple and their dog. They are moving to Prague from abroad and want to establish a permanent base here. Even so, it was important to them that the house should be easy to sell if necessary. It therefore includes more bedrooms than the owners themselves will use.
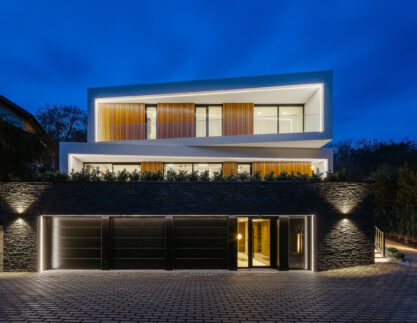
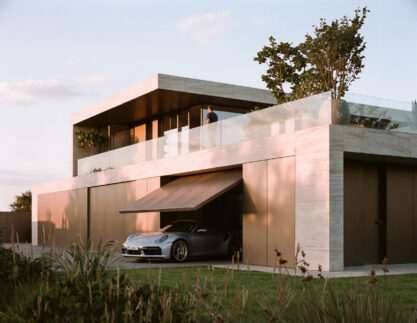
The villa has three levels. From the street, it appears to be a conventional two-storey house, but from the other side, a further level is revealed, partially embedded in the sloping terrain.
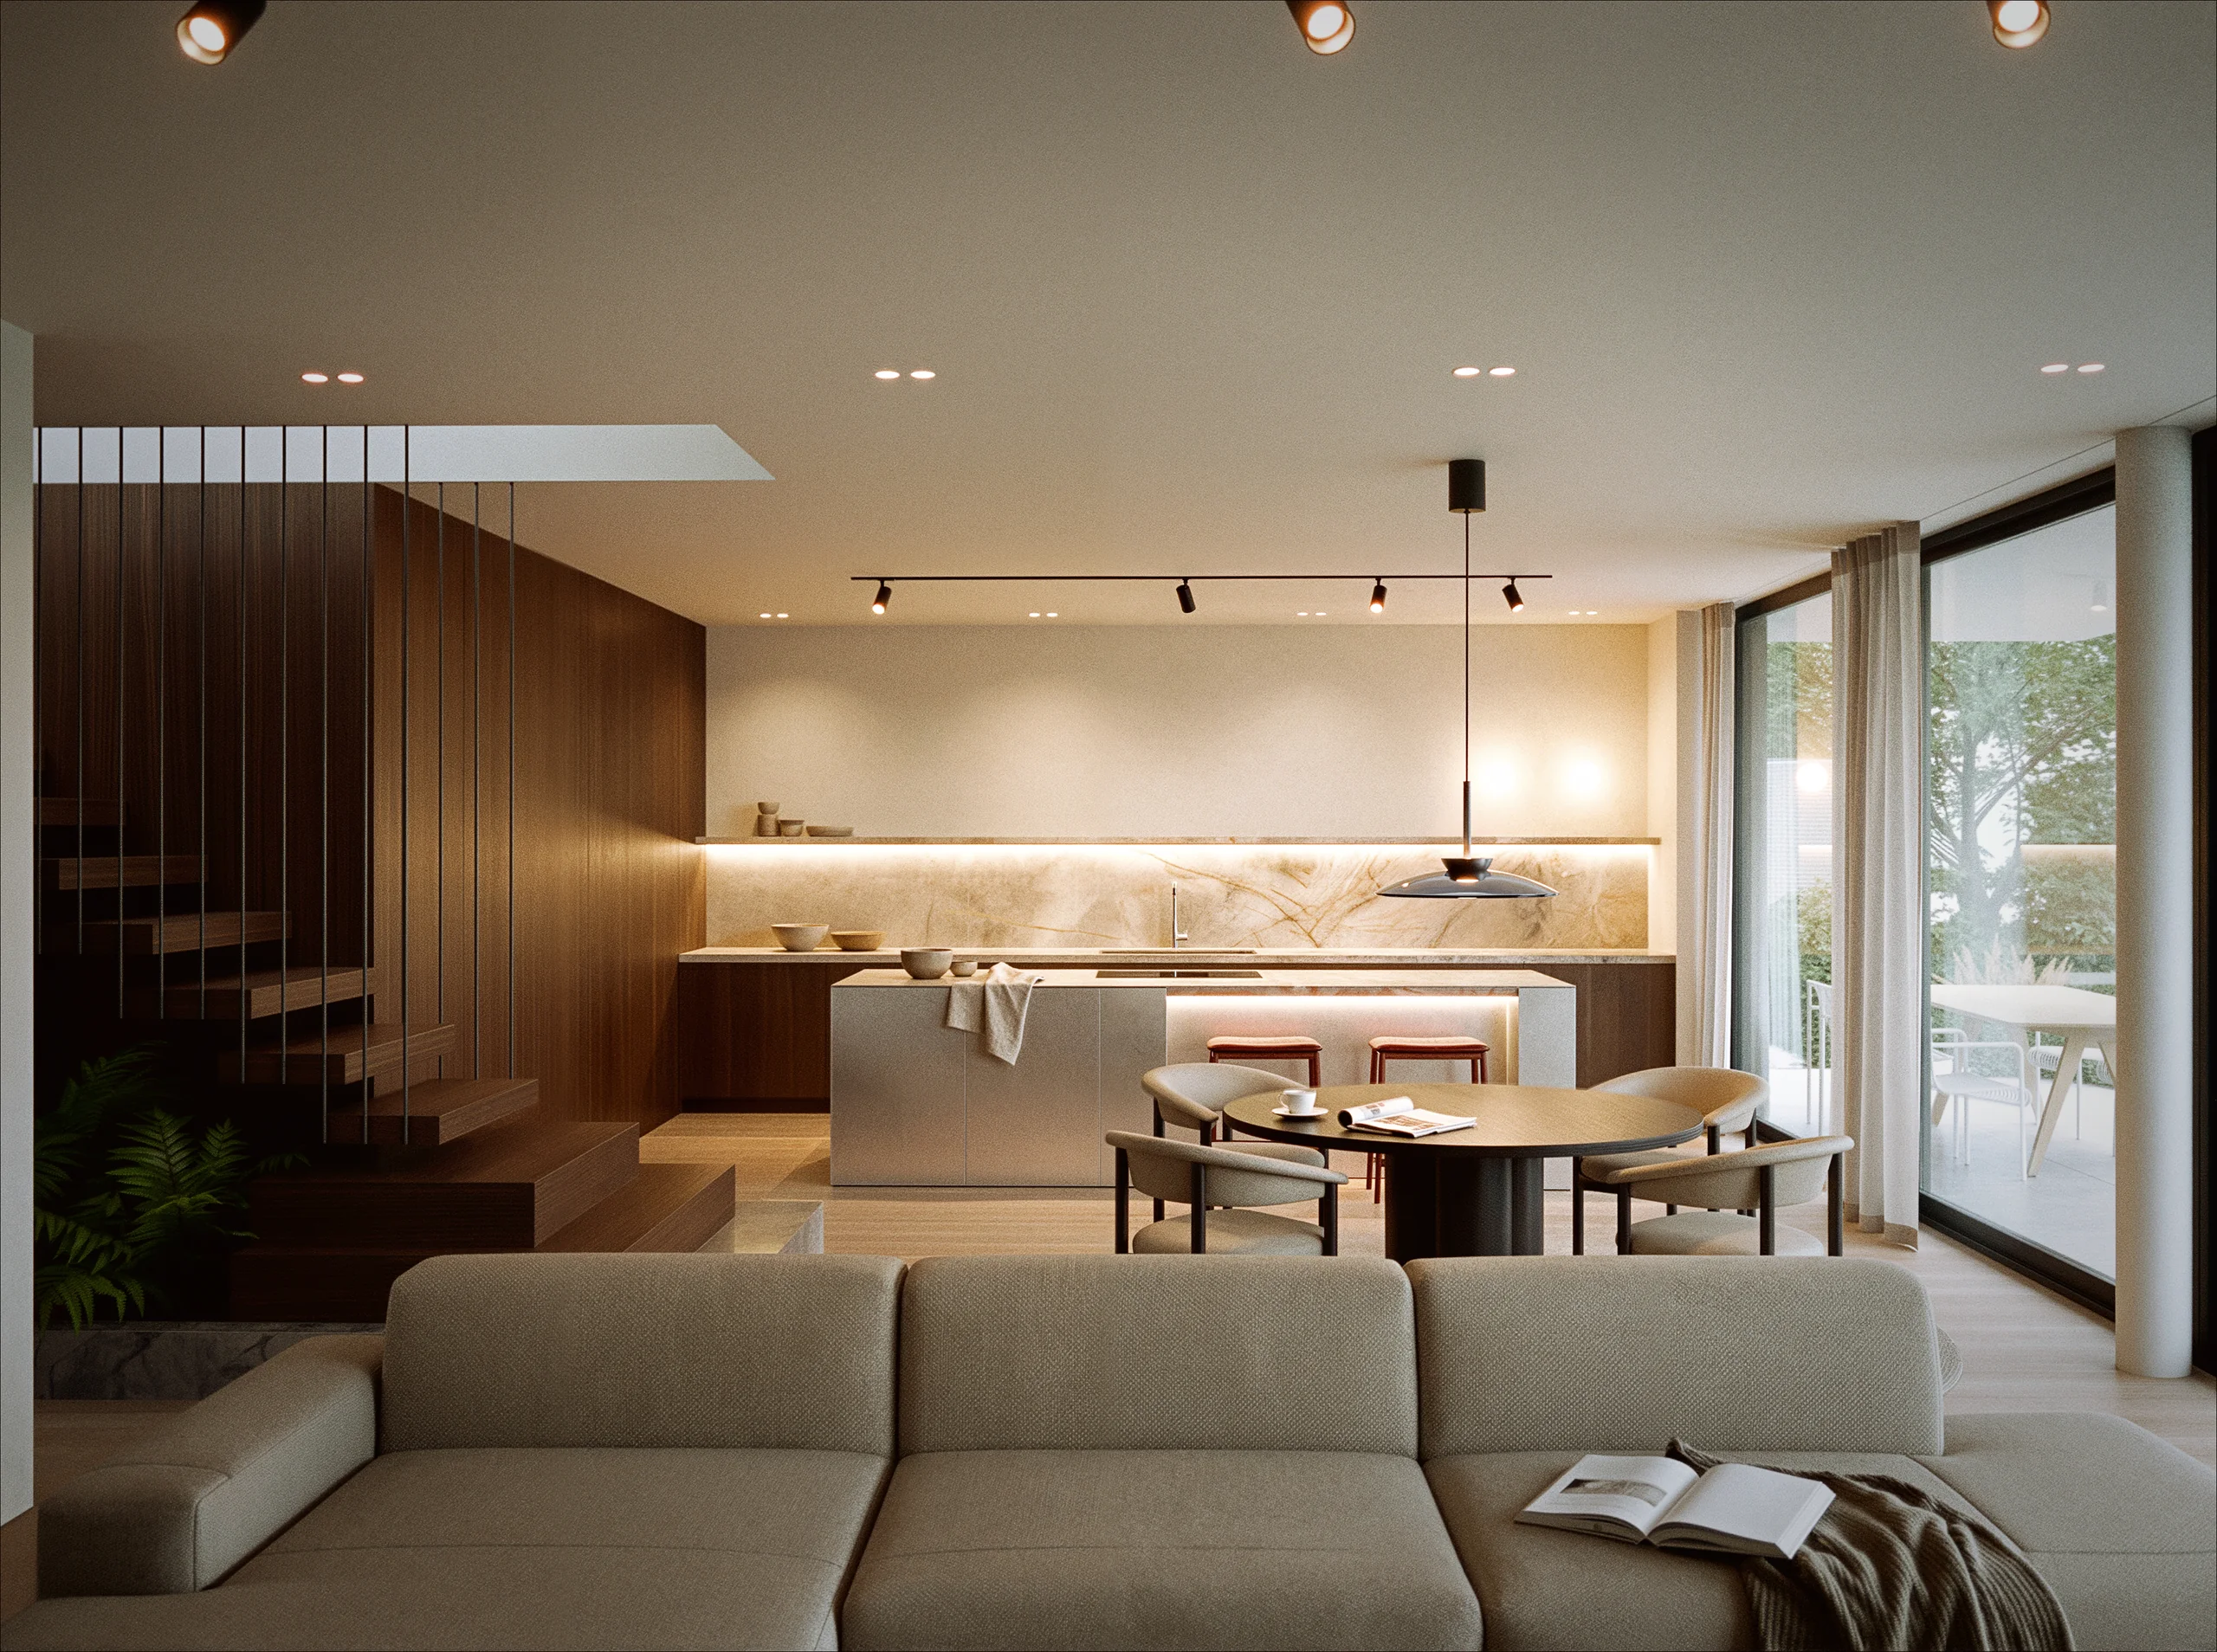
The lower level contains the main living space with a kitchen and dining area, which connects seamlessly via a terrace to the garden and swimming pool. It also accommodates the house’s utility spaces, including a laundry room and garden furniture storage. We separated these two areas functionally, but it was important to provide easy access outdoors for hanging out laundry and handling outdoor furniture and equipment. The floor is thus divided into two separate zones that make everyday use of the space more practical.
The entrance level is at street level. It comprises a garage, a foyer with a cloakroom, a study, and a home gym with a sauna and a view.
The upper level is intended primarily for undisturbed rest. The main bedroom has its own bathroom and dressing room. Two further bedrooms share a bathroom and can also be used as guest rooms.
The garage is on the entrance level at street level, while the kitchen is on the lowest floor. We therefore designed a dumbwaiter so that no one has to carry groceries down the stairs. Laundry travels through a chute running through the entire house directly to the laundry room.
Living with pets also brings specific requirements. We therefore included a hand-held shower on both levels with an entrance to the house, allowing the owners to rinse their dog immediately after a walk and prevent dirt from being carried further indoors.
Almost the entire external wall of the living room is glazed, using lift-and-slide door systems. This allows the living space to be easily extended onto the terrace. The boundary between the interior and garden thus dissolves, making nature an integral part of the house. The other two levels also have generous terraces, allowing residents to enjoy fresh air and views as soon as they wake up, after work or while using the sauna.
The façade is predominantly finished in light-coloured render combined with wood-effect aluminium slats. The owners wanted easy maintenance, so we opted for aluminium rather than timber. Timber has its own charm, but it requires more time to maintain and its appearance changes as it ages, which may not suit everyone.
Anthracite-coloured metal flashings, stone cladding on the ground floor and frameless glass balustrades complete the exterior. The glass balustrades were deliberately chosen to preserve uninterrupted views of the landscape.
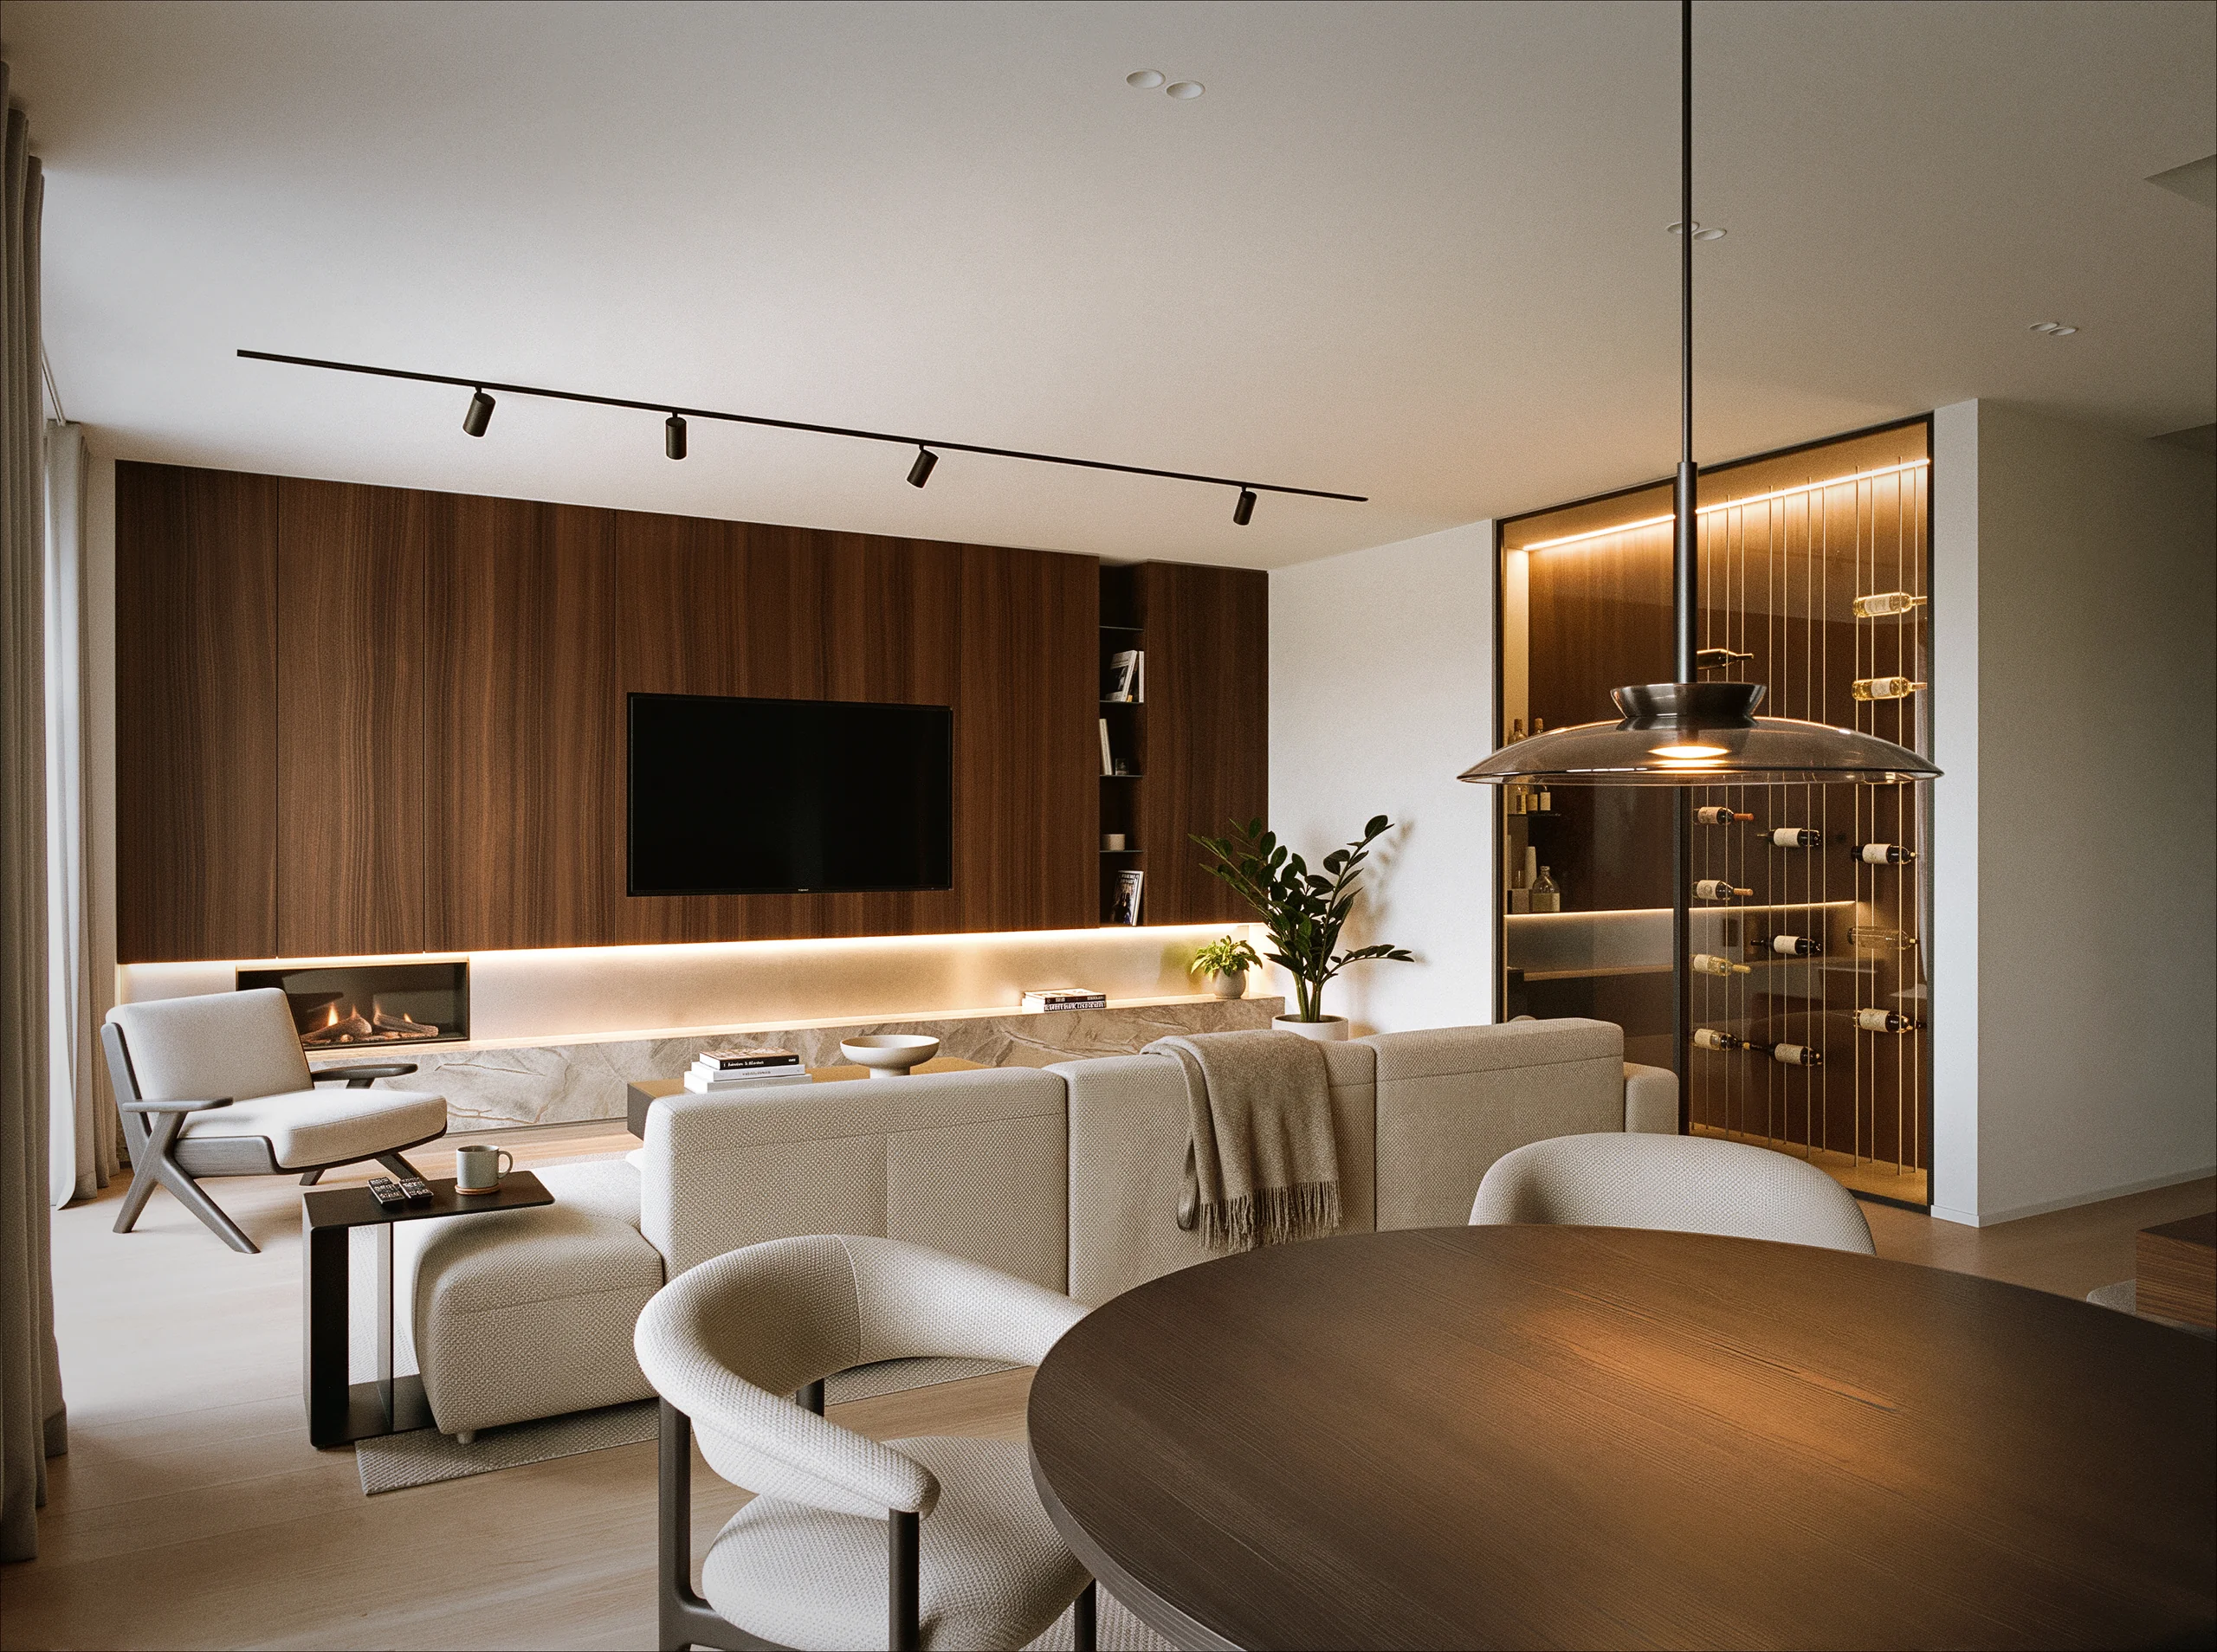
For the initial interior concept, we proposed working primarily with walnut, light-coloured stone with pronounced veining, stainless steel details and red accents. The staircase is also intended to be one of the dominant features.
We address the slope in the upper part of the plot primarily through a cascading system of retaining structures. By contrast, the ground beside the pool slopes very gently, allowing access to the lower part of the garden without having to negotiate additional steps.
Where is the villa located? In a quiet residential neighbourhood near Divoká Šárka, on a sloping plot overlooking the Šárka Valley.
How large is the villa? The layout comprises six rooms, one with an open-plan kitchenette, arranged over three levels. The gross floor area is 384 m² and the building footprint is 148 m².
What practical details did you consider in the design? A dumbwaiter from the upper floor to the kitchen and a laundry chute running through the entire house directly to the laundry room make everyday life easier. As the family has a dog, a hand-held shower is provided on both levels with an entrance to the house, ready for use immediately after a walk.
What are the house’s structural and material specifications? The house has a cast-in-place reinforced concrete structure. The façade combines light-coloured render, wood-effect aluminium slats, anthracite-coloured metal flashings, stone cladding and frameless glass balustrades.
How is the house protected against overheating in summer? The large glazed areas are shaded by projecting floor slabs and external venetian blinds. Suitable ventilation systems will also be addressed in the later design stages.
What stage has the project reached? The architectural concept design for the house and the initial interior concept are complete. The interior will be developed in greater detail in a separate design study, followed by further project stages, including preparation of the planning application documentation.